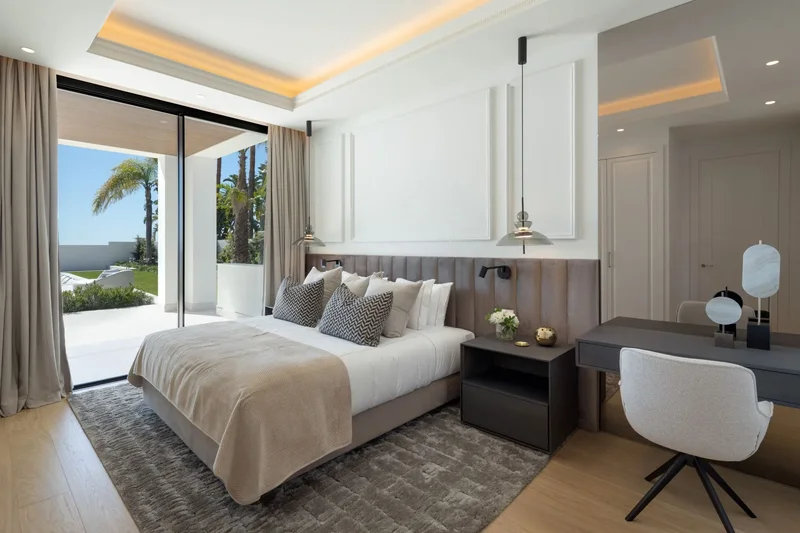
5399 Baseline Avenue, Santa Ynez, California, United States. - Hero Image
Property logo
5399
Baseline Avenue
Santa Ynez | California

Welcome to

Extraordinary Living

View More
Menu
Compass – Beverly Hills
Presented At
$6,999,999
Bedrooms
4
Bathrooms
4
Living
4,271
SQFT
Fireplace
Office
Fitness Center / Gym
Bar
Laundry Room
Garden
Vineyard / Winery
Fire Pit
Pool
Privacy
5399 Baseline Avenue, Santa Ynez, California, United States. - Photo 1
5399 Baseline Avenue, Santa Ynez, California, United States. - Photo 2
5399 Baseline Avenue, Santa Ynez, California, United States. - Photo 3
5399 Baseline Avenue, Santa Ynez, California, United States. - Photo 4
5399 Baseline Avenue, Santa Ynez, California, United States. - Photo 5
5399 Baseline Avenue, Santa Ynez, California, United States. - Photo 6
5399 Baseline Avenue, Santa Ynez, California, United States. - Photo 7
5399 Baseline Avenue, Santa Ynez, California, United States. - Photo 8
5399 Baseline Avenue, Santa Ynez, California, United States. - Photo 9
5399 Baseline Avenue, Santa Ynez, California, United States. - Photo 10
5399 Baseline Avenue, Santa Ynez, California, United States. - Photo 11
5399 Baseline Avenue, Santa Ynez, California, United States. - Photo 12
5399 Baseline Avenue, Santa Ynez, California, United States. - Photo 13
5399 Baseline Avenue, Santa Ynez, California, United States. - Photo 14
5399 Baseline Avenue, Santa Ynez, California, United States. - Photo 15
5399 Baseline Avenue, Santa Ynez, California, United States. - Photo 16
5399 Baseline Avenue, Santa Ynez, California, United States. - Photo 17
5399 Baseline Avenue, Santa Ynez, California, United States. - Photo 18
5399 Baseline Avenue, Santa Ynez, California, United States. - Photo 19
5399 Baseline Avenue, Santa Ynez, California, United States. - Photo 20
5399 Baseline Avenue, Santa Ynez, California, United States. - Photo 21
5399 Baseline Avenue, Santa Ynez, California, United States. - Photo 22
5399 Baseline Avenue, Santa Ynez, California, United States. - Photo 23
5399 Baseline Avenue, Santa Ynez, California, United States. - Photo 24
5399 Baseline Avenue, Santa Ynez, California, United States. - Photo 25
5399 Baseline Avenue, Santa Ynez, California, United States. - Photo 26
5399 Baseline Avenue, Santa Ynez, California, United States. - Photo 27
5399 Baseline Avenue, Santa Ynez, California, United States. - Photo 28
5399 Baseline Avenue, Santa Ynez, California, United States. - Photo 29
5399 Baseline Avenue, Santa Ynez, California, United States. - Photo 30
5399 Baseline Avenue, Santa Ynez, California, United States. - Photo 31
Thumbnail 1
Thumbnail 2
Thumbnail 3
Thumbnail 4
Thumbnail 5
Thumbnail 6
Thumbnail 7
Thumbnail 8
Thumbnail 9
Thumbnail 10
Thumbnail 11
Thumbnail 12
Thumbnail 13
Thumbnail 14
Thumbnail 15
Thumbnail 16
Thumbnail 17
Thumbnail 18
Thumbnail 19
Thumbnail 20
Thumbnail 21
Thumbnail 22
Thumbnail 23
Thumbnail 24
Thumbnail 25
Thumbnail 26
Thumbnail 27
Thumbnail 28
Thumbnail 29
Thumbnail 30
Thumbnail 31
5399 Baseline Avenue, Santa Ynez, California, United States. , Santa Ynez , California

Single Family Residence in SANTA YNEZ

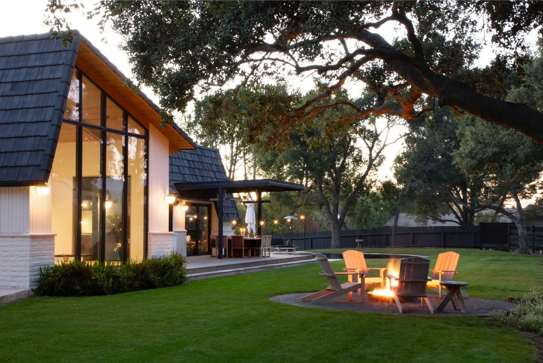
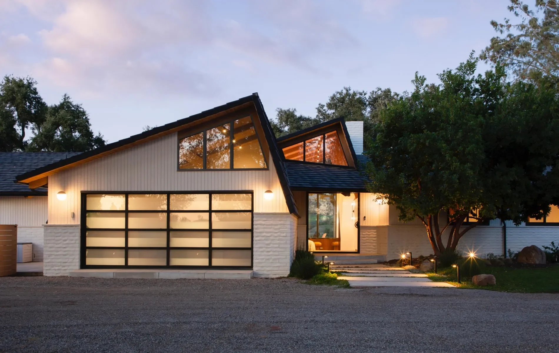
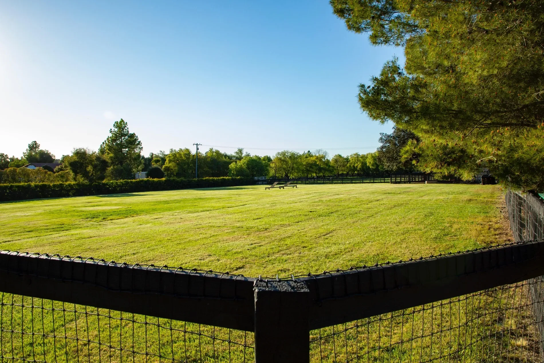
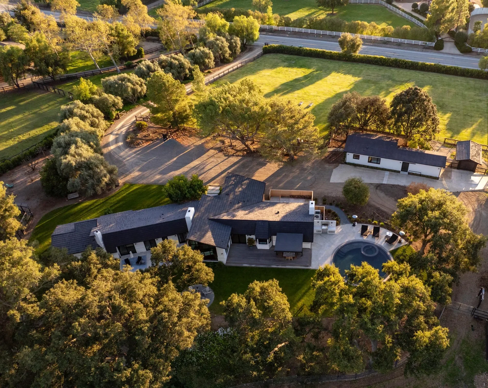
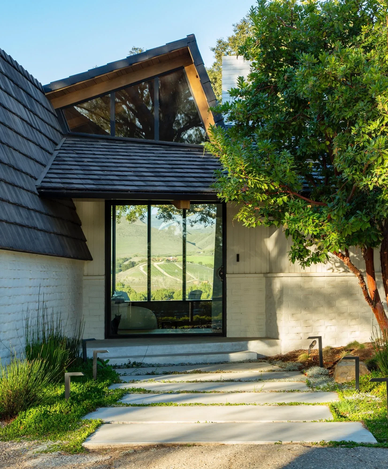
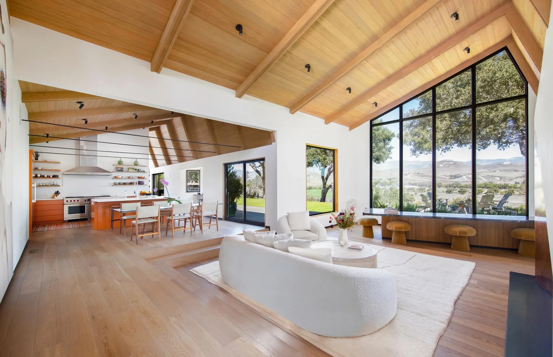
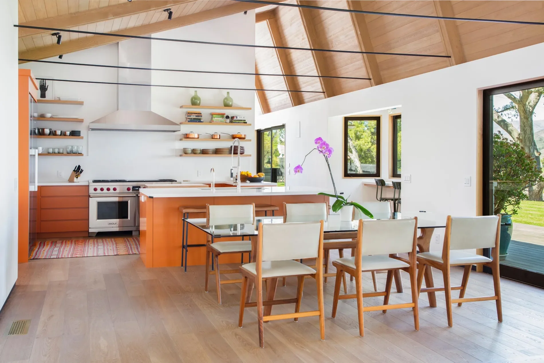
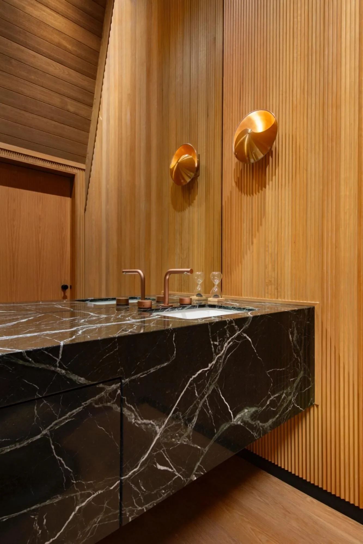
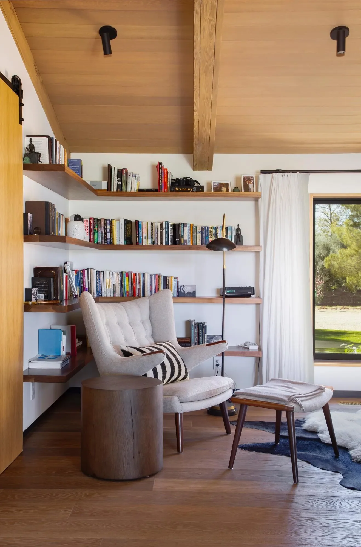
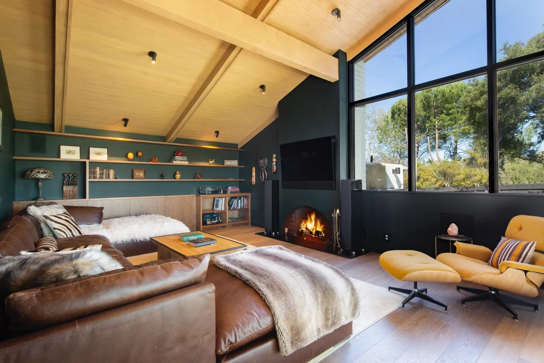
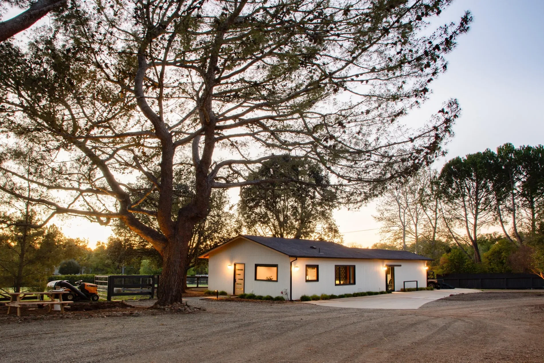
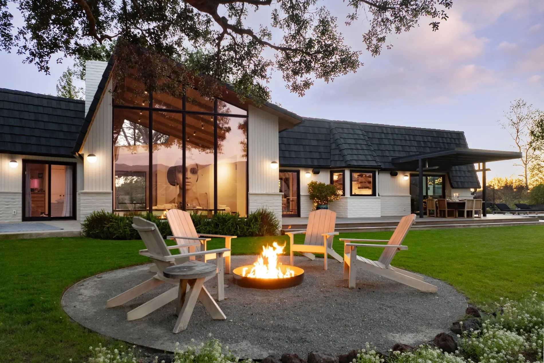
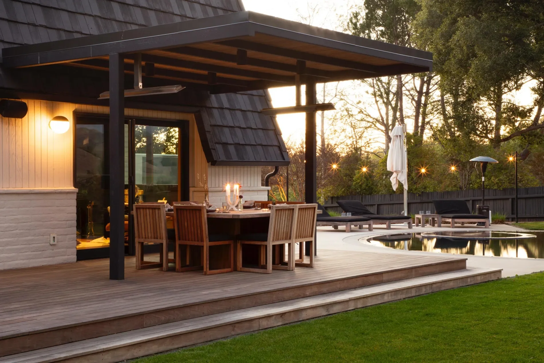
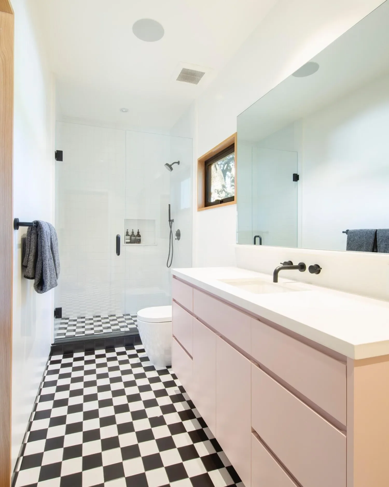
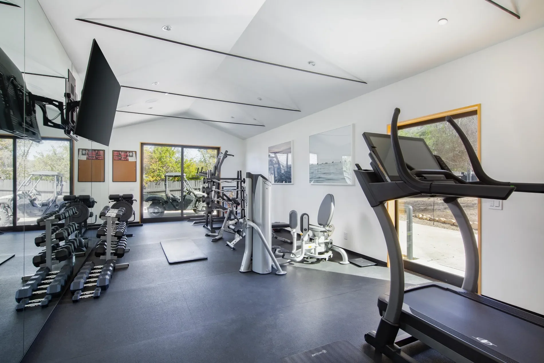
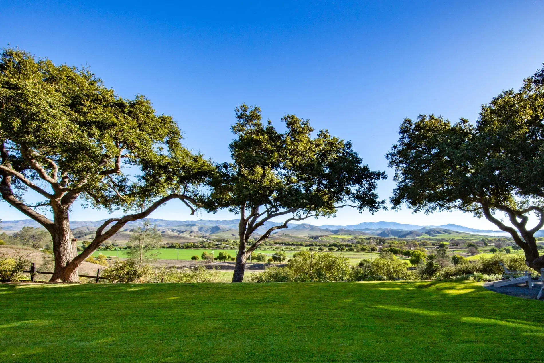
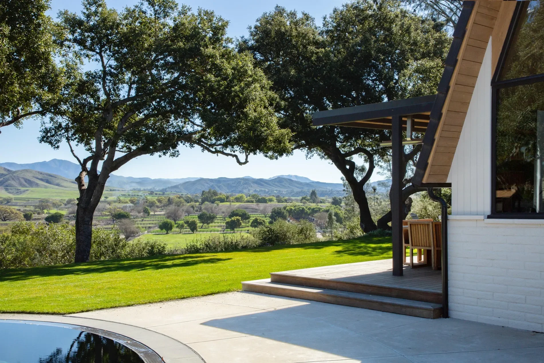
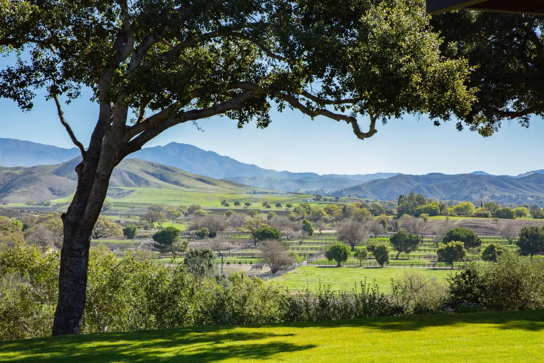
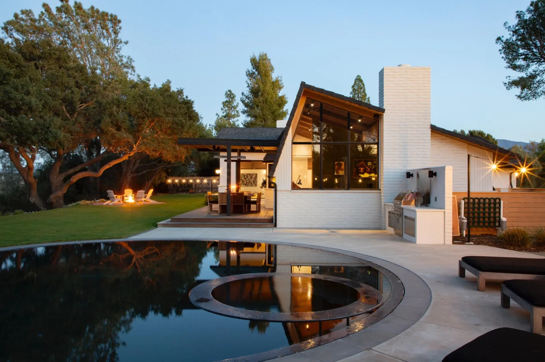
Perched on a private 6.33-acre mesa in Rancho Estates, this reimagined mid-century ranch delivers unparalleled design and panoramic Santa Ynez Valley views. Arrive via an olive-tree-lined drive to a steel-framed entry opening to soaring cedar ceilings, floor-to-ceiling glass, and refined brass, copper, raked-concrete, and Italian marble finishes. The gourmet kitchen features Wolf and Miele appliances. Ancillary buildings include a guesthouse/gym/office, workshop, chicken coop, and bee house. A lush orchard produces fruit and estate EVOO, and a circular AOP pool/spa blends into manicured grounds. A private fiber-optic line ensures seamless connectivity. A rare offering of luxury, privacy, and modern convenience. Unparalleled beauty and style define this reimagined ranch estate, offering breathtaking views of the entire Santa Ynez Valley and the surrounding mountains. A level of design sophistication rarely seen in the Valley has been seamlessly integrated into the recent rebuild of this 1965 mid-century masterpiece. Set back on a flat, elevated 6.33-acre private mesa in the prestigious Rancho Estates, near the intersection of Baseline and Happy Canyon Road, the property provides sweeping vistas of the horse ranches and wineries below. Century-old oak trees frame the landscape, while expansive lawns and meadows surround the residences. As you approach the main residence via the olive tree-lined drive, passing a two-acre pasture, you arrive at the massive steel-framed entrance door. Inside, your gaze is immediately drawn to the soaring, raw cedar-lined architectural ceilings and, beyond, through walls of glass, to the towering oak trees, the pastoral valley, and the Los Padres Forest that frames the entire vista. In addition to the main ranch house, the property boasts a guest house/gym/office structure, a workshop, chicken coops, and a bee house. The owner also has plans for an entertaining barn. The orchard is abundant with apple, pear, fig, apricot, plum, and peach trees, as well as raspberry and blackberry bushes, and champagne grapevines. The harvested olives recently yielded 4 tons of fruit, which provided a 55-gallon barrel of organic pure EVOO at the Figaro Farms press. The circular pool and spa, designed to resemble an artistic pond, operate on an AOP system (a combination of UV and ozone for minimal chlorine usage). Relax and enjoy the views from one of the many thoughtfully curated outdoor spaces, including the vista-point fire pit area. Additionally, the upper yard is completely fenced in. Uniquely for this region, the property is equipped with its own private, dedicated fiber optic line, not shared with any other properties. This invaluable asset ensures seamless streaming, podcasting, and business operations. The design elements throughout the home are nothing short of breathtaking, featuring brass, copper, and raked concrete finishes, an Italian marble bar, wine storage, multiple fireplaces, and a gourmet kitchen outfitted with Wolf and Miele appliances. Smart home upgrades throughout the main house, guest house, gym, and outdoors include lights, sound systems, and security integrated on Control4. All of this is just a short distance from Santa Barbara, offering a rare blend of seclusion and accessibility. Come experience an unrivaled lifestyle of luxurious design in a stunning pastoral setting. We can confidently say that you haven't seen anything like this in the Santa Ynez Valley.

Gallery

3D Street View Tour

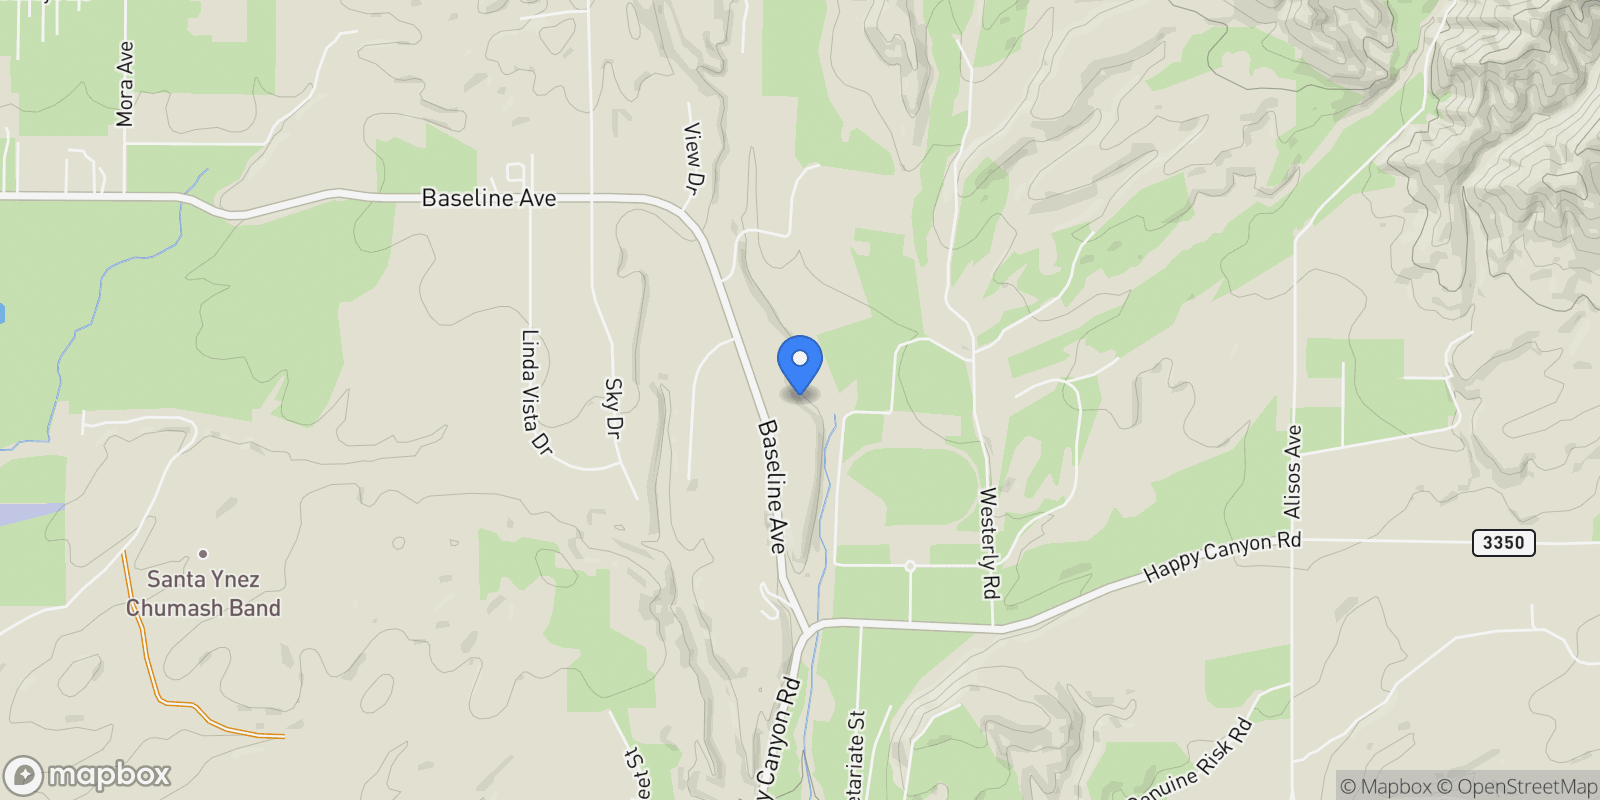
Map showing 5399 Baseline Avenue, Santa Ynez, California, United States.

Property Location

5399 Baseline Avenue, Santa Ynez, California, United States., Santa Ynez California

Local Weather & Climate

Santa Ynez, California

Current Conditions Updated recently
59 °F
Overcast clouds
Feels Like 59°F
Humidity 90%
Wind 7 mph
Visibility 6.2 mi
Sunrise 2:54 PM
Sunset 1:34 AM
5-Day Forecast
Sat 7 Feb
Clouds
High 78°
Low 53°
Sun 8 Feb
Clouds
High 82°
Low 55°
Mon 9 Feb
Clouds
High 77°
Low 55°
Tue 10 Feb
Clouds
High 71°
Low 54°
Wed 11 Feb
Clouds
High 66°
Low 50°
Annual Climate Based on last 12 months
54° Avg Low
Feb
79° Avg High
Aug
47 Rainy Days
per year
Arid
Semi-Arid
Moderate
Wet
24.4" Annual Rainfall
Arid climate
Monthly Temperatures
Jan
69°
48°
Feb
70°
47°
Mar
80°
53°
Apr
72°
48°
May
76°
52°
Jun
82°
56°
Jul
90°
63°
Aug
93°
65°
Sep
87°
61°
Oct
82°
56°
Nov
72°
52°
Dec
71°
50°
Data from OpenWeatherMap & Open-Meteo

Walkability & Transit Scores

How easy is it to get around Santa Ynez?

Walkability and transit scores for this address come from the EPA National Walkability Index.

Mortgage Calculator

Estimate your monthly payments for this property

$
%
$100,000
%
Estimated Monthly Payment $3,160
Monthly Payment Breakdown
Principal & Interest $2,528
Loan Amount $400,000
Total Interest $337,621
Total Cost $737,621
Potential Tax Benefits (United States)
$0 Est. First Year Interest Deduction
$0 Est. Annual Tax Savings
*Based on post-2017 tax law. Actual deductions depend on filing status, itemization, and current tax laws.

Ready to explore financing?

Connect with trusted mortgage partners

Important Information
  • This calculator is for illustrative purposes only and does not constitute a loan offer, pre-approval, or commitment to lend.
  • Monthly payment estimates do not include property taxes, homeowner's insurance, HOA fees, or other applicable costs which may significantly increase your actual payment.
  • Interest rates shown are for demonstration only. Actual rates depend on your credit score, down payment, loan type, property location, and current market conditions.
  • This tool provides estimates only. Consult with a licensed mortgage professional for accurate quotes and personalized advice.
  • Tax benefit calculations are simplified estimates based on general assumptions for United States. Actual deductions depend on your specific tax situation, filing status, and current tax laws.
  • Tax Year Information: Tax data shown is based on United States tax year 2025 (fiscal year: January-December), rules effective from 2018 through 2025. Tax laws change frequently and may have been amended since this data was compiled.

Frequently Asked Questions

Common questions about this property

This house at 5399 Baseline Avenue, Santa Ynez, California, United States features 4 bedrooms with 4,271 square feet of living space.
This property offers 4,271 square feet of living space.
This property is listed at $699,999,900, which equals $163896 per square foot.
Santa Ynez features a pleasant climate. Average temperatures range from 54°F in winter to 79°F in summer. The area receives approximately 24.4 inches of precipitation annually. There are about 47 days with rain throughout the year. This climate information can help you plan for seasonal activities and energy costs.
Santa Ynez tends to be warmest in Aug and coldest in Feb. The shoulder seasons of spring and fall often offer the most comfortable weather for moving and outdoor activities.
This is a house located in Santa Ynez, California. The property is situated in an established neighborhood with convenient access to local amenities and services.
Compass – Beverly Hills

Compass – Beverly Hills

Compass – Beverly Hills

License #01527235

View Full Profile

Schedule a Tour

Get in touch with our listing agents

SunMonTueWedThuFriSat

More Listings

Explore more properties

Official Real Estate Games

Have fun discovering more properties while playing our real estate games — win prizes for ranking high!

$
$
$
$
$
$
$
WIN CREDITS
Up Your Real Estate Skills FOR FREE

Loading listings...